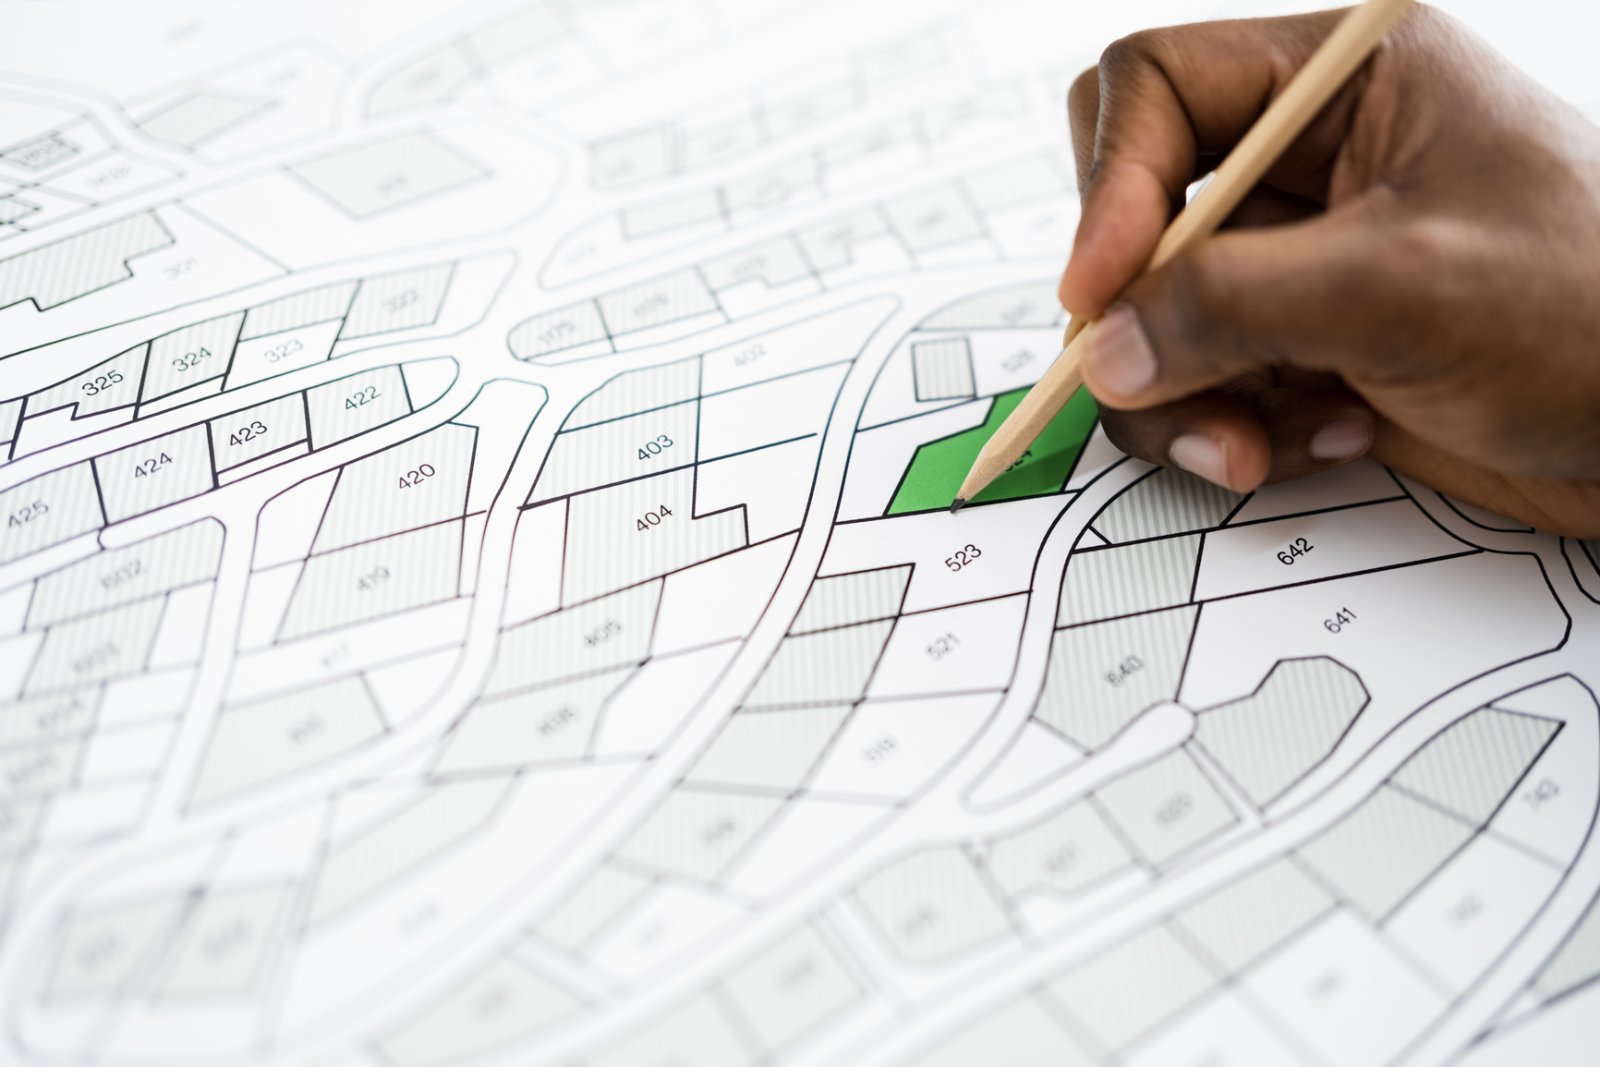
Who we are
Who We Are
A South African planning, development and built-environment firm built to carry a development from first land-use question to final brick, with the credentials to prove it.
Our purpose
Comprehensive planning, architecture and construction for sustainable community development.
Iyadi Planning Solutions (Pty) Ltd is a South African planning, development and built-environment firm founded in 2021. We work alongside every level of government, real estate developers, businesses and community organisations to create inclusive places that lift quality of life.
Guided by sustainability and social justice, our multidisciplinary network holds each project to a standard of efficiency and excellence, delivering work that serves communities today and protects their options tomorrow.

Reaching New Heights · Since 2021
Our compass
Vision, mission & values
The premier choice
To be the premier choice in the African built environment for town planning, architecture and construction.
Excellence, on time
Efficient, timely and sustainable service delivery that surpasses client expectations on every project.
Our approach
One accountable team, assembled for your project.
Iyadi works through a multidisciplinary network of trusted built-environment specialists, allowing the right professional team to be assembled for each project. Planning, surveying, GIS, engineering, architecture, environmental and cost expertise are drawn together under one accountable point of contact.
This model keeps your development moving from land-use approval to construction completion without the handovers that stall projects, and ensures every discipline a project needs is matched by a qualified, registered professional.
Our disciplines
The professions behind every project.
Iyadi draws on a multidisciplinary network of trusted built-environment specialists, so the right qualified professionals are assembled for each project.

Professional Town Planner
Land-use, rezoning, township establishment and statutory approvals.
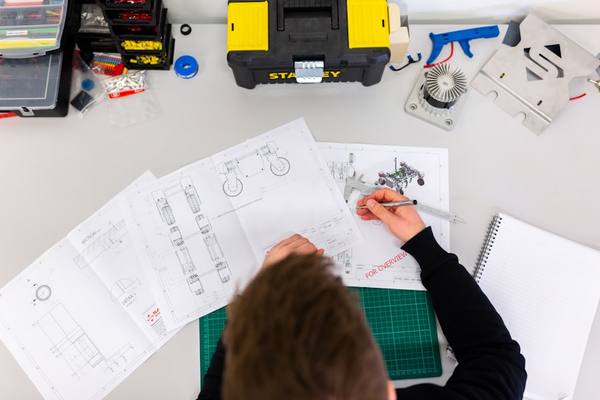
Land Surveyor
Precise land measurement, boundaries, mapping and site assessment.

GIS Specialist
Spatial data, geographic analysis and mapping that guide decisions.
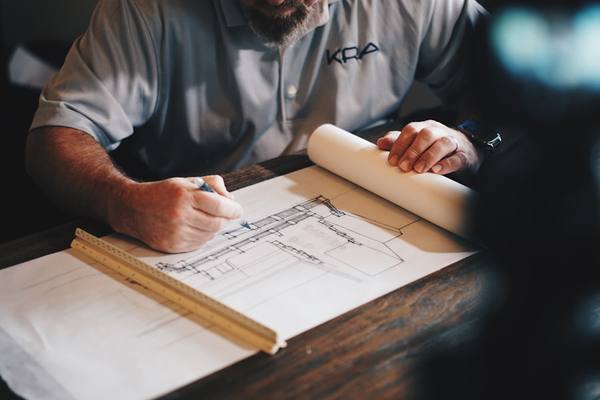
Architect
Design, supervision and building-regulation compliance.

Civil Engineer
Stable, compliant infrastructure and structural design.
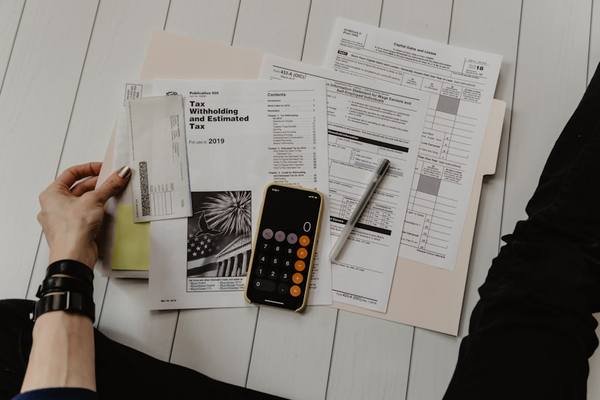
Quantity Surveyor
Cost certainty, budgeting and contract administration.

Environmental Specialist
Environmental assessments, geotechnical and resource studies.

Project Manager
One accountable team coordinating every discipline, inception to handover.
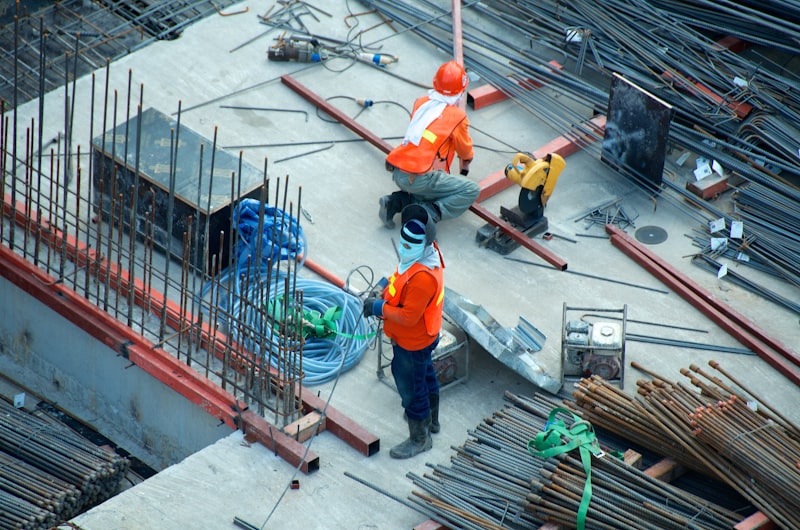
Structural Engineer
Load analysis, structural integrity and safe building frameworks.

Professional Traffic Engineer
Traffic impact studies, transport planning and road safety compliance.
Start your project
Work with a team that does it all.
From the first land-use question to construction handover, talk to the specialists who will run your project.
Start your planning application